4831 Highway 71, Dutton, AL 35744
- $850,000
- 4
- BD
- 3.25
- BA
- 4,623
- SqFt




- List Price
- $850,000
- Status
- ACTIVE
- MLS#
- 21922662
- Days on Market
- 77
- Property Type
- Single Family Residential
- Property Sub Type
- Single Family Residence
- Bedrooms
- 4
- Baths
- 3.25
- Full Baths
- 2
- Half Baths
- 1
- Lot Size (Acres)
- 41
- Sq. Ft
- 4,623
- Year Built
- 2006
- Parcel
- 3202090000015.000
Property Description
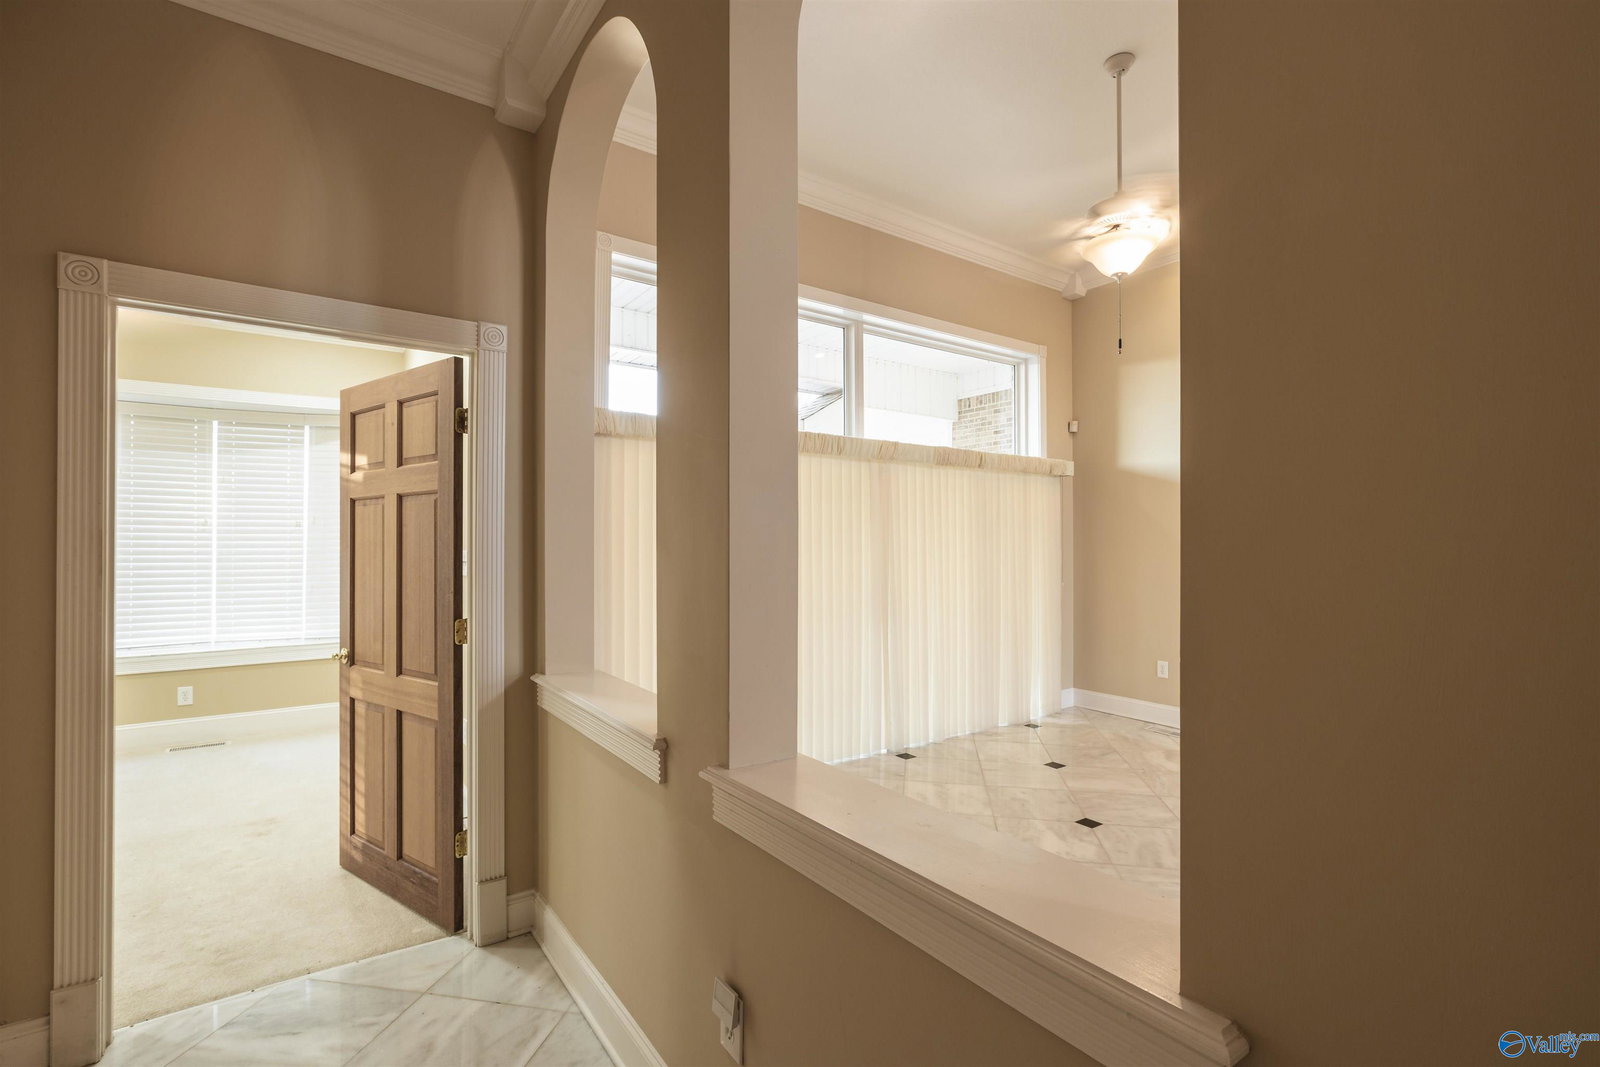
Magnificent Contemporary 4+BR ,4BA, 4623 SQ FT Ranch on 41 Farmable Acres w/ Party Pavillion Overlooks 3AC Stocked Lake. 800 SQFT Master Suite w/See Thru Fireplace and Private Sitting Area for Reading/Exercise. Spa-Like Master Bath w/Marble Galore includes Elegant Shower, Inlaid Tub ,2WI Closets, Sep Vanities. Palatial Open LR/DR/Foyer w/ Soaring Ceilings, Columns, Marble Floors ideal for Small Wedding or VRBO. Mega Rec Room(38X21), Possible 5th BR, Perfect for Hobbies, Home School, Pool Table, Family Parties, Small Business Office, Church Group or Scrapbooking Retreat Center. 60X41 Garage/Workshop accommodates 6 vehicles. Handy for Car/Furniture Rehab. Storm Shelter
/u.realgeeks.media/remax-patriotrealty/header.png)
Additional Information
- Appliances
- Cooktop, Double Oven, Warming Drawer, Dishwasher, Microwave, Refrigerator, Electric Water Heater, Security System
- Architectural Style
- Ranch/1 Story, Contemporary
- Interior Features
- Low Flow Plumbing Fixtures
- Exterior Features
- Treed Lot, View, Gazebo, Drive-Paved/Asphalt, Storm Shelter, See Remarks
- Stories
- One
- Parking Features
- Garage-Detached, Carport, Detached Carport, Workshop in Garage, Garage Faces Front, Garage-Five+ Car, Driveway-Paved/Asphalt, Parking Pad
- Elementary School
- Dutton Elementary School
- Middle School
- Section Middle School
- High School
- Section
- Appliances
- Cooktop, Double Oven, Warming Drawer, Dishwasher, Microwave, Refrigerator, Electric Water Heater, Security System
- Heating
- Central 2, Electric
- Cooling
- Central 2+, Electric
- Fireplace Features
- Gas Log, See Remarks, Two
- Sewer
- Septic Tank
- Subdivision
- Metes And Bounds
Mortgage Calculator
Listing courtesy of Stewart & Associates Re, LLC.

Listing data is derived in whole or in part from NALMLS and is for consumers' personal, non-commercial use only. All data should be independently verified..
This information is provided exclusively for consumers' personal, non-commercial use and may not be used for any purpose other than to identify prospective properties consumers may be interested in purchasing. Data is deemed reliable but not guaranteed.