2063 Austin Dr, Cullman, AL 35058
- $489,000
- 4
- BD
- 4
- BA
- 3,014
- SqFt




- List Price
- $489,000
- Price Change
- ▼ $10,000 1786995858
- Status
- ACTIVE
- MLS#
- 527565
- Days on Market
- 184
- Property Type
- Single Family Residential
- Bedrooms
- 4
- Baths
- 4
- Full Baths
- 3
- Half Baths
- 1
- Lot Size (Acres)
- 0.2
- Sq. Ft
- 3,014
- Year Built
- 2022
- Taxes
- $1,437
- Parcel
- 09-07-35-0-001-076.071
- Water
- Public
- HOA
- Yes
- HOA Fee
- $375
- HOA Name
- Elite Home Management
Property Description
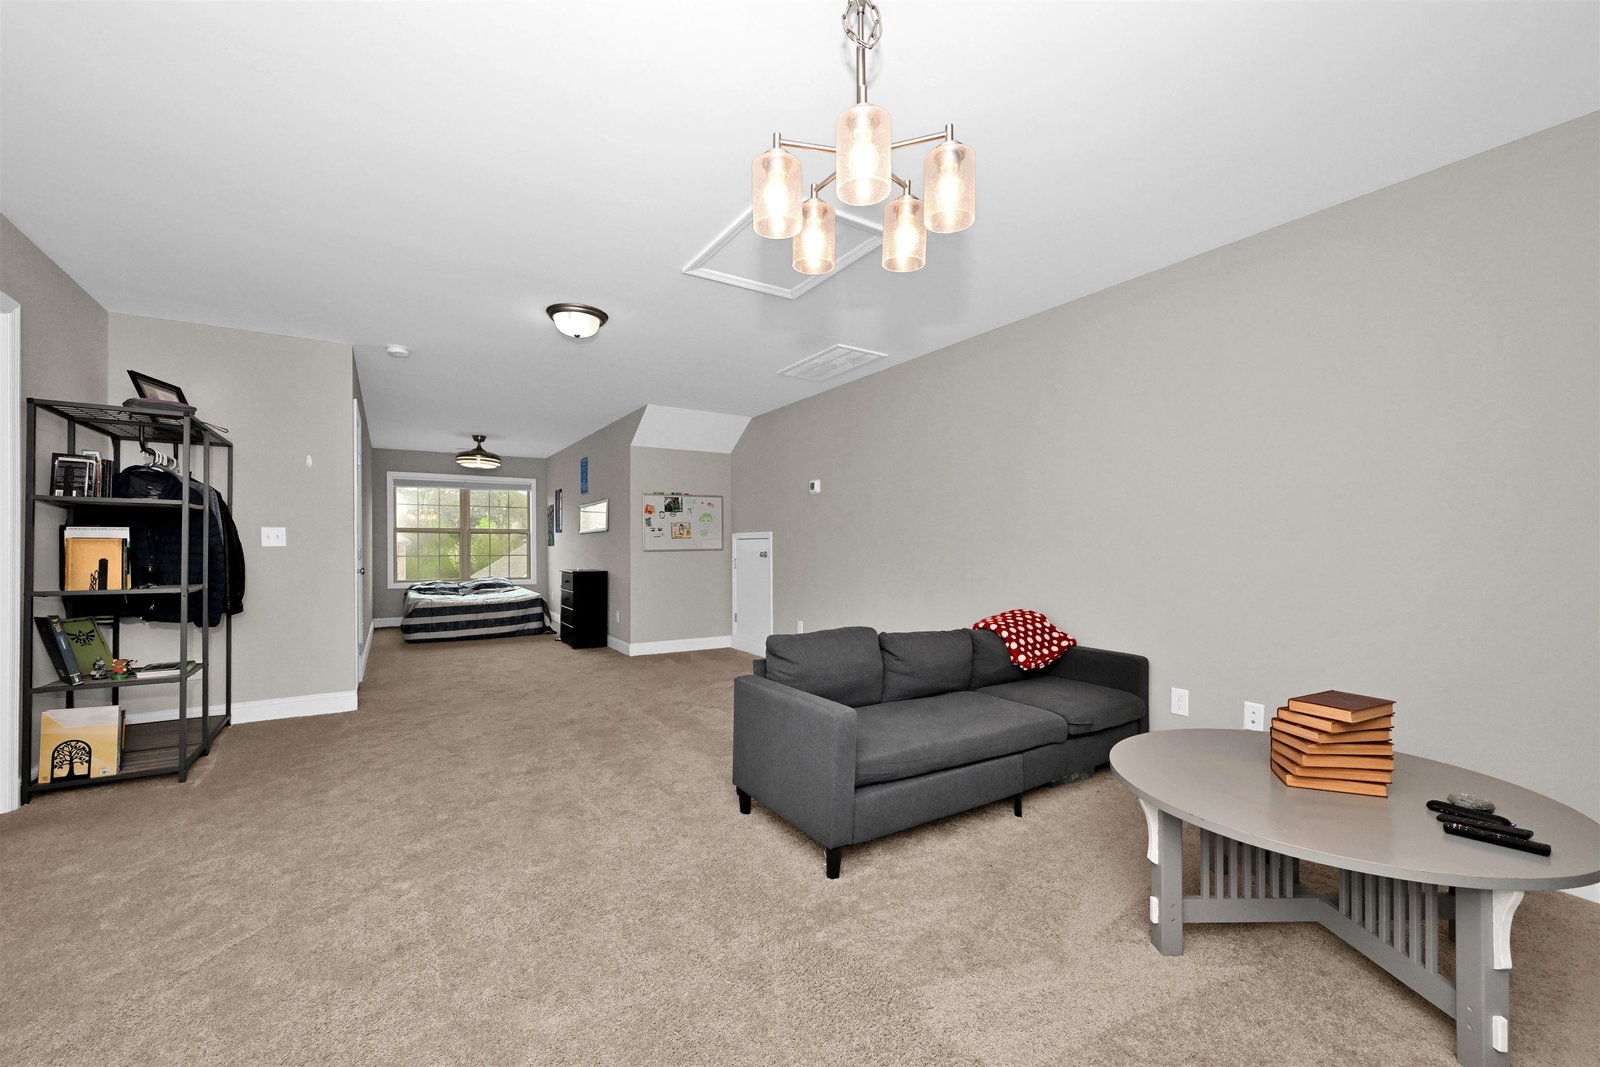
Higher interest rates have you timid? This Seller is offering to pay down your interest rate by 2 discount points which will save you $$$ (paid as a credit at closing.) Extremely spacious 4 Bedroom, 3.5 bath home on corner lot. Sparkly BRAND NEW granite countertops and backsplash installed in kitchen 07/2026 and in bathrooms. Laundry room on main level. This home allows for one-level living with extra room if needed. Seller expanded length and width of kitchen island, added custom cabinetry and custom bookshelf. Nice corner pantry. Gas fireplace in living room. Home has dedicated office (could be an 5th bedroom), mud room area, huge bonus room upstairs with full-bath and walk-in-closet. Privacy- fenced backyard with fruit trees and covered patio. Stream a lot of devices? This home is equipped w/ gigabit ethernet and has many more smart-home features. North Ridge is a sidewalk-lined community- stroll-friendly streets that you'll love coming home to.
/u.realgeeks.media/remax-patriotrealty/header.png)
Additional Information
- Appliances
- Convection Oven, Dishwasher, Disposal, Double Oven, Dryer, Electric Oven, Exhaust Fan, Freezer, Gas Cooktop, Gas Oven, Ice Maker, Microwave, Plumbed For Ice Maker, Refrigerator, Stainless Steel Appliance(s), Tankless Water Heater, Vented Exhaust Fan, Washer
- Architectural Style
- 1.5 Story, Traditional
- Interior Features
- Breakfast Bar, Built-in Features, Ceiling - Smooth, Ceiling Fan(s), Chandelier, Counters - Solid Surface, Crown Molding, Double Vanity, Eat-in Kitchen, Entrance Foyer, High Speed Internet, Kitchen Island, Open Floorplan, Pantry, Primary Bedroom Main, Primary Shower & Tub, Recessed Lighting, Smart Home, Tile Shower, Soaking Tub, Walk-In Closet(s), Wired for Data
- Exterior Features
- Garden, Rain Gutters
- Garage Spaces
- 2
- Parking Features
- Concrete, Driveway, Attached, Garage Door Opener, Garage Faces Front, Inside Entrance, Paved
- Elementary School
- Cullman
- Middle School
- Cullman Middle
- High School
- Cullman
- Appliances
- Convection Oven, Dishwasher, Disposal, Double Oven, Dryer, Electric Oven, Exhaust Fan, Freezer, Gas Cooktop, Gas Oven, Ice Maker, Microwave, Plumbed For Ice Maker, Refrigerator, Stainless Steel Appliance(s), Tankless Water Heater, Vented Exhaust Fan, Washer
- Laundry Features
- Electric Dryer Hookup, Inside, Laundry Room, Main Level, Washer Hookup
- Patio And Porch Features
- Covered, Front Porch, Rear Porch
- Heating
- 2 Central Units, Fireplace(s), Heat Pump, Natural Gas
- Cooling
- Ceiling Fan(s), Dual, Heat Pump, Multi Units
- Fireplace
- Yes
- Fireplace Features
- Brick (Fireplace), Living Room, Ventless
- Flooring
- Carpet, Ceramic Tile, Vinyl
- Roof
- Architectual/Dimensional, Shingle
- Sewer
- Public Sewer
- Hoa Fee
- $375
- Utilities
- Internet - Fiber, Natural Gas Available, Underground Utilities
- Community Features
- Curbs, Pond/Lake, Sidewalks, Street Lights, Underground Utilities
Mortgage Calculator
Listing courtesy of Metro North LLC- Keller Williams.