43 Gallatin Way, Florence, AL 35634
- $1,025,000
- 6
- BD
- 5
- BA
- 4,554
- SqFt




- List Price
- $1,025,000
- Price Change
- ▼ $25,000 1785276537
- Status
- ACTIVE
- MLS#
- 529527
- Days on Market
- 96
- Property Type
- Single Family Residential
- Bedrooms
- 6
- Baths
- 5
- Full Baths
- 4
- Half Baths
- 1
- Lot Size (Acres)
- 1.5
- Sq. Ft
- 4,554
- Year Built
- 2020
- Taxes
- $4,428
- Parcel
- 16-04-20-0-001-008-031
- Water
- Public
- HOA
- Yes
- HOA Fee
- $600
- HOA Name
- Stonegate Estates
Property Description
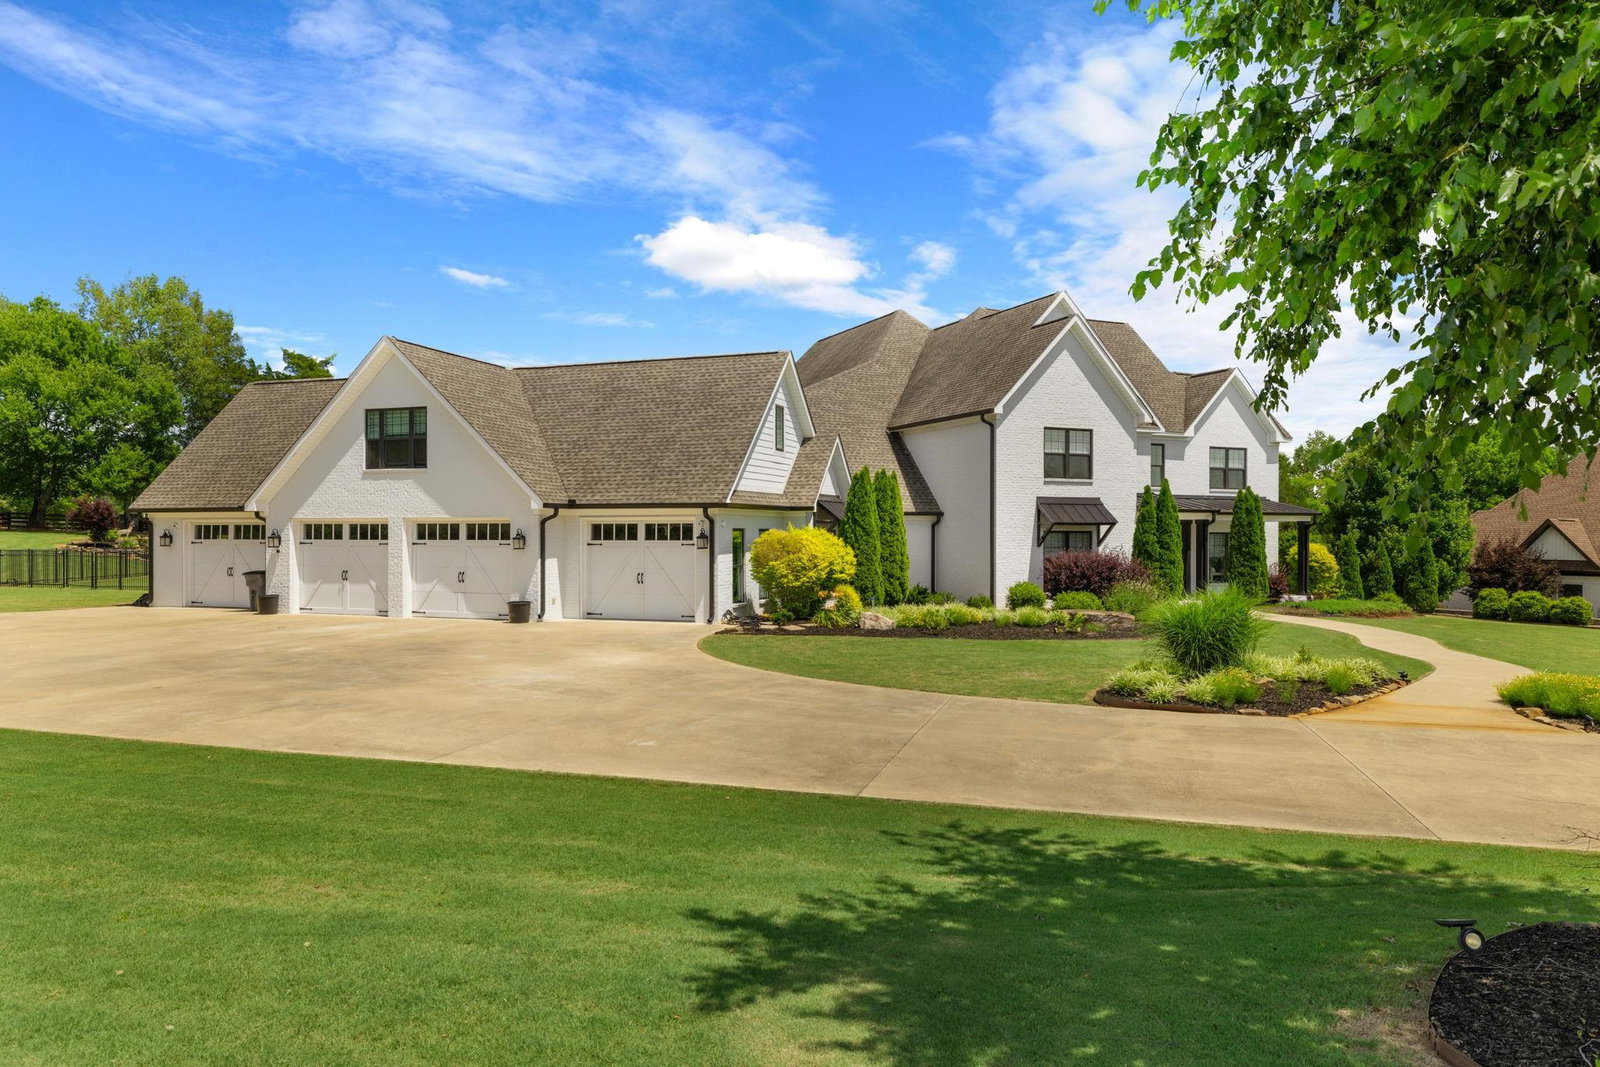
This lovely home offers 6 bedrooms, 4.5 baths, 4500+ square feet, bonus room, walk in attic space for storage, large bedrooms, open family room with vaulted ceilings, kitchen with island, butler's pantry AND food pantry, 2 staircases, primary suite with luxury bath and custom walk in closet, dining room, covered back porch & attached patio for entertaining, large backyard that is ready for a pool, sprinkler system, 4 car garage WITH storm shelter, sidewalks that run the entire perimeter of the home, extra large driveway for more parking, & a 22X45 barn with 2 bays out back to top it all off! Sit on the back porch and relax & listen to the waterfall. Custom built by the seller- they went above & beyond on the extras-exposed beams, stone fireplace, specialty doors, LVP flooring, specialty ceiling, bonus area could be an in-law suite, or room for guest or family. If you are looking for comfort in a home with luxury details that will satisfy the whole family this is the one for you.
/u.realgeeks.media/remax-patriotrealty/header.png)
Additional Information
- Appliances
- Convection Oven, Dishwasher, Double Oven, Electric Oven, Electric Range, Electric Water Heater, Exhaust Fan, Microwave, Refrigerator, Stainless Steel Appliance(s)
- Interior Features
- Breakfast Bar, Built-in Features, Ceiling Fan(s), High Ceilings, Counters-Quartz, High Speed Internet, In-Law Floorplan, Kitchen Island, Open Floorplan, Pantry, Primary Bedroom Main, Primary Shower & Tub, Recessed Lighting, Tile Shower, Walk-In Closet(s)
- Exterior Features
- Rain Gutters
- Garage Spaces
- 4
- Parking Features
- Concrete, Driveway, Attached, Garage Faces Side
- Elementary School
- County
- Middle School
- County
- High School
- County
- Appliances
- Convection Oven, Dishwasher, Double Oven, Electric Oven, Electric Range, Electric Water Heater, Exhaust Fan, Microwave, Refrigerator, Stainless Steel Appliance(s)
- Laundry Features
- Laundry Room, Main Level
- Patio And Porch Features
- Covered, Patio, Rear Porch
- Heating
- 3+ Central Units, Central, Fireplace(s)
- Cooling
- Central Air
- Fireplace
- Yes
- Fireplace Features
- Electric
- Flooring
- Ceramic Tile, Vinyl
- Roof
- Architectual/Dimensional
- Sewer
- Septic Tank
- Hoa Fee
- $600
- Utilities
- Cable Available, Natural Gas Connected, Underground Utilities
Mortgage Calculator
Listing courtesy of RE/MAX Tri-State.