Share this with your friends


(256) 803-5600
REMAX PATRIOT REALTY
903 Whispering Pine Trail, Cullman, AL 35603
- $599,900
- 4
- BD
- 4
- BA
- 3,799
- SqFt








- List Price
- $599,900
- Price Change
- ▼ $25,000 1791399161
- Status
- ACTIVE
- MLS#
- 529800
- Days on Market
- 115
- Property Type
- Single Family Residential
- Bedrooms
- 4
- Baths
- 4
- Full Baths
- 3
- Half Baths
- 1
- Lot Size (Acres)
- 0.75
- Sq. Ft
- 3,799
- Year Built
- 1992
- Taxes
- $1,601
- Parcel
- 13.01.01.4.000.006.008
- Water
- Public
Property Description
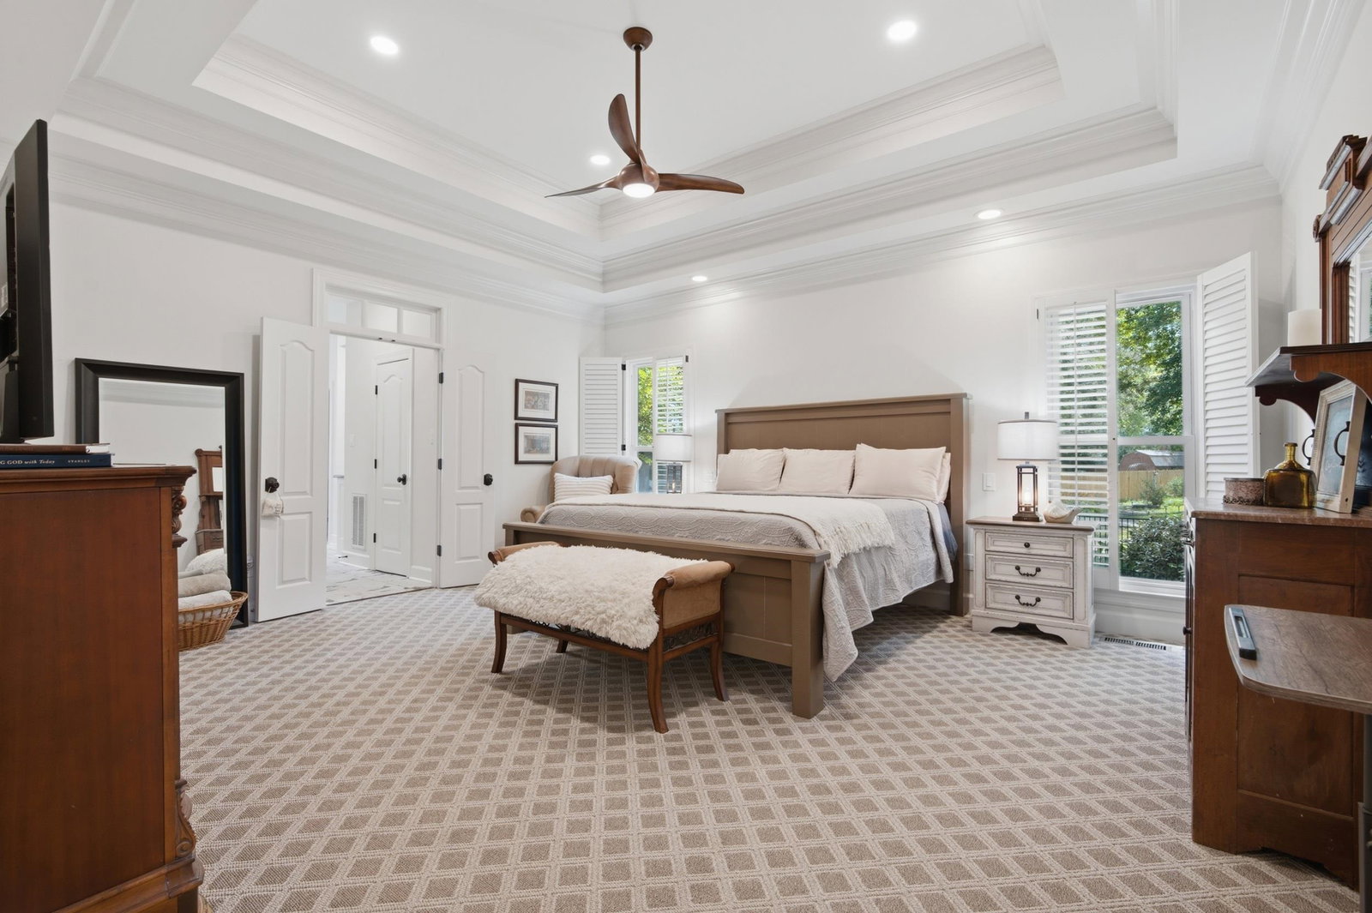
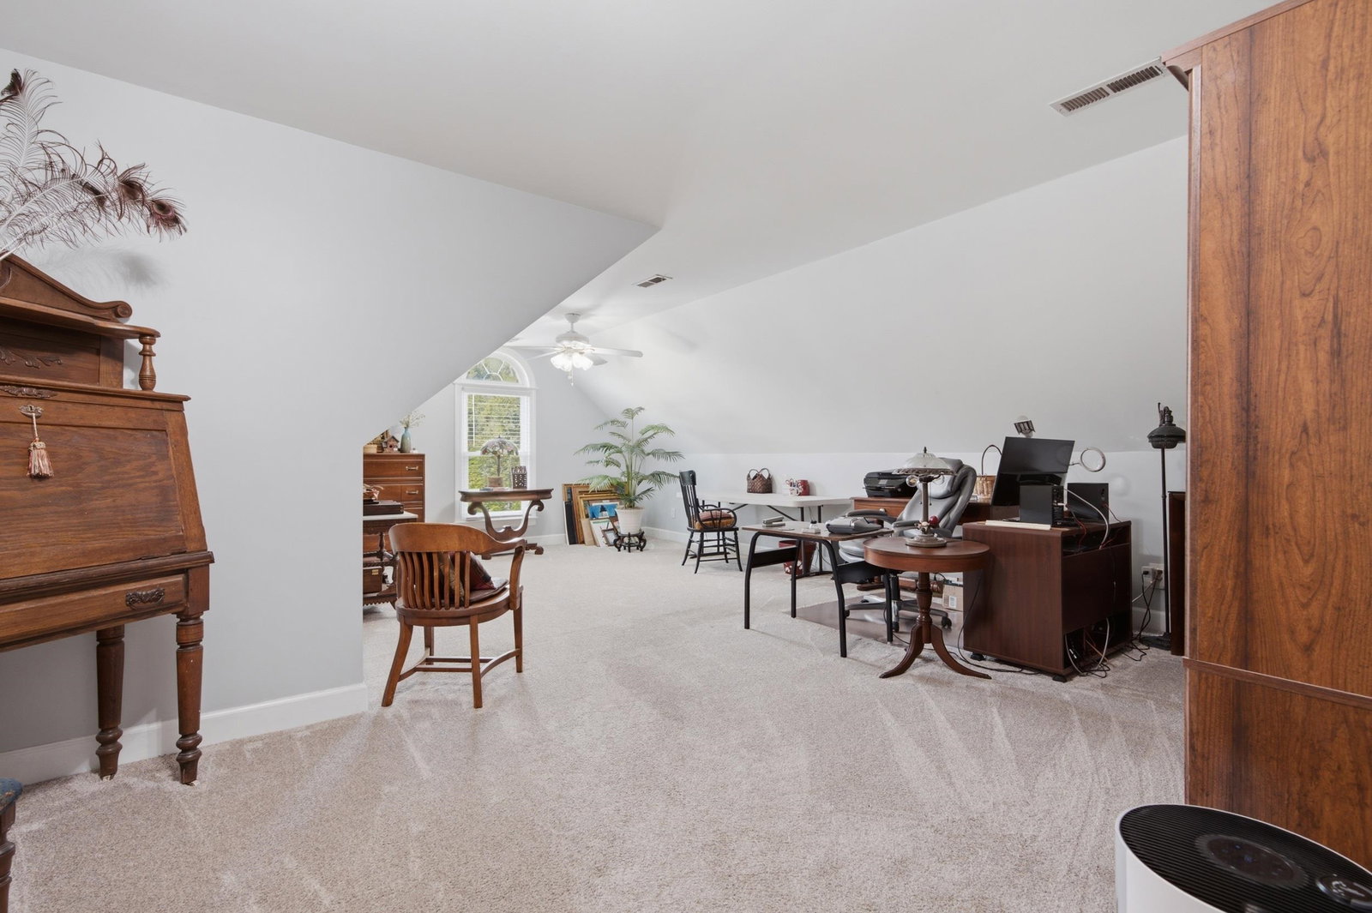
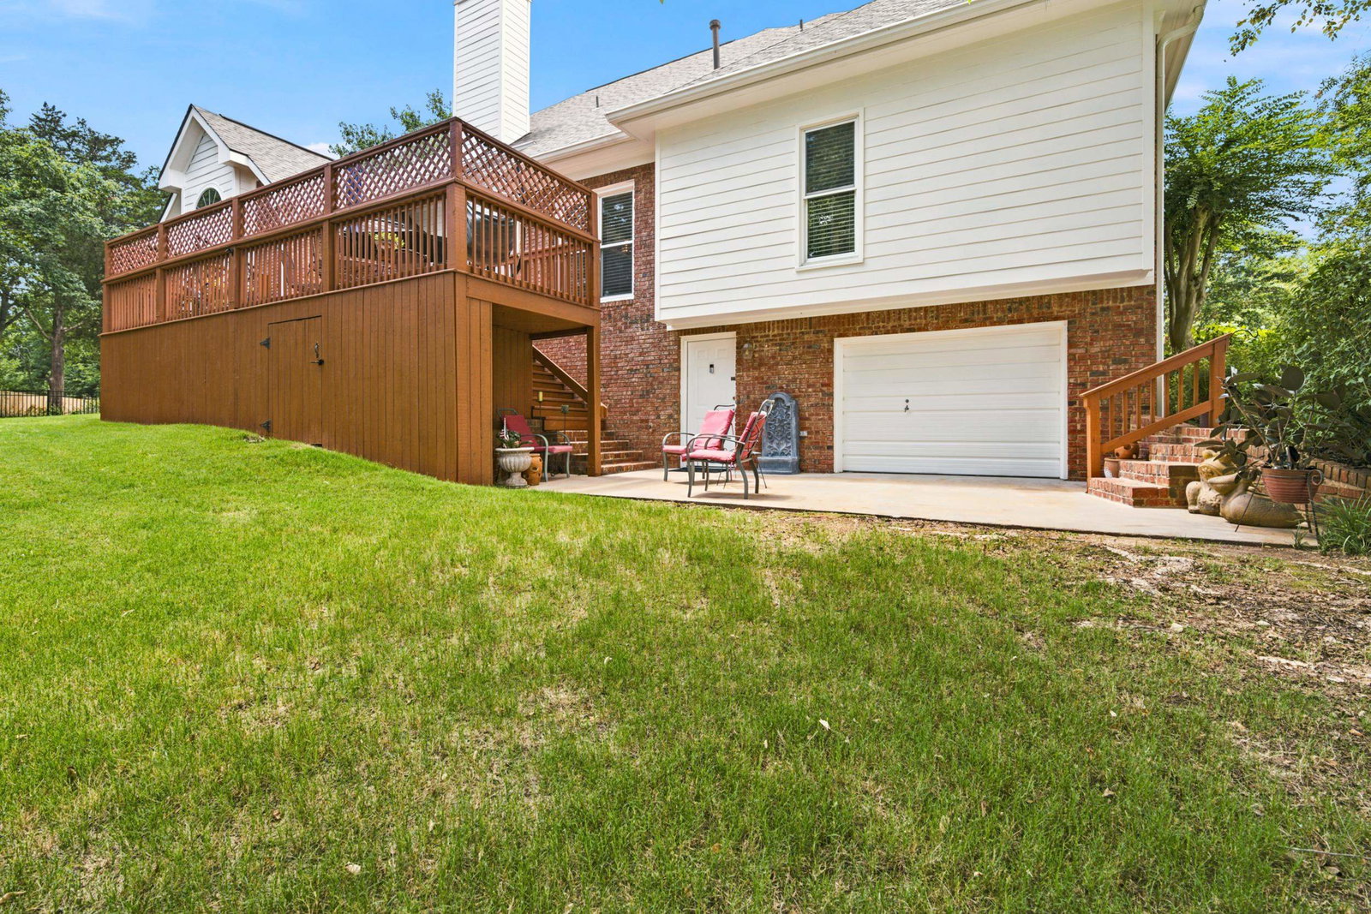
Experience elevated living in this exquisite 4-bedroom, 3.5-bath custom home, where exceptional craftsmanship and timeless elegance are evident throughout. The gourmet kitchen is a chef's dream, featuring granite countertops, a designer tile backsplash, soft-close cabinetry, abundant pot drawers, stainless steel appliances, a coffee bar, spice cabinet, and a custom pantry with a pocket door. Retreat to the luxurious primary suite with custom plantation shutters, dual custom spacious closets, and a spa-inspired bath showcasing a stand-alone soaking tub, semi-frameless shower with smudge-proof glass, high luster nickel fixtures, and a double vanity. Transom windows fill the home with natural light, while abundant storage—including a walk-out, multi-level attic—adds exceptional functionality. Complete with a Ring doorbell and ADT security system, this remarkable home offers luxury, comfort, and peace of mind.
/u.realgeeks.media/remax-patriotrealty/header.png)
Additional Information
- Appliances
- Dishwasher, Double Oven, Electric Cooktop, Microwave, Refrigerator, Stainless Steel Appliance(s)
- Architectural Style
- 1.5 Story, Traditional
- Interior Features
- Bidet, Built-in Features, Ceiling - Smooth, Ceiling Fan(s), Chandelier, Granite Counters, Crown Molding, His and Hers Closets, Double Vanity, Eat-in Kitchen, Entrance Foyer, Freshly Painted, Glamour Bath, High Speed Internet, Pantry, Primary Bedroom Main, Primary Shower & Tub, Recessed Lighting, Smart Thermostat, Tile Shower, Tray Ceiling(s), Soaking Tub, Walk-In Closet(s)
- Exterior Features
- Lighting, Rain Gutters, Storage
- Basement
- Block, Concrete, Exterior Entry, Interior Entry, Unfinished
- Garage Spaces
- 2
- Parking Features
- Driveway, Attached, Basement, Garage Faces Rear, Garage Faces Side
- Elementary School
- Chestnut Grove
- Middle School
- Austin
- High School
- Austin
- Appliances
- Dishwasher, Double Oven, Electric Cooktop, Microwave, Refrigerator, Stainless Steel Appliance(s)
- Laundry Features
- Electric Dryer Hookup, Inside, Main Level, Washer Hookup
- Patio And Porch Features
- Deck, Front Porch
- Heating
- 2 Central Units, Central, Natural Gas
- Cooling
- Ceiling Fan(s), Central Air
- Fireplace
- Yes
- Fireplace Features
- Gas
- Flooring
- Carpet, Ceramic Tile, Hardwood, Tile, Wood
- Roof
- Asphalt
- Sewer
- Public Sewer
- Utilities
- Cable Connected, Electricity Available, Electricity Connected, Natural Gas Available, Natural Gas Connected, Phone Available, Sewer Connected, Water Connected
- View
- City Lights
How much is your home worth?
...get instant property value now!
Mortgage Calculator
Listing courtesy of A.H. Sotheby's International Realty.