308 Garden St, Cullman, AL 35055
- $310,000
- 3
- BD
- 3
- BA
- 1,641
- SqFt




- List Price
- $310,000
- Status
- ACTIVE
- MLS#
- 529944
- Days on Market
- 63
- Property Type
- Single Family Residential
- Bedrooms
- 3
- Baths
- 3
- Full Baths
- 2
- Half Baths
- 1
- Sq. Ft
- 1,641
- Year Built
- 2026
- Taxes
- $2,457
- Parcel
- 17-02-09-3-015-032.031
Property Description
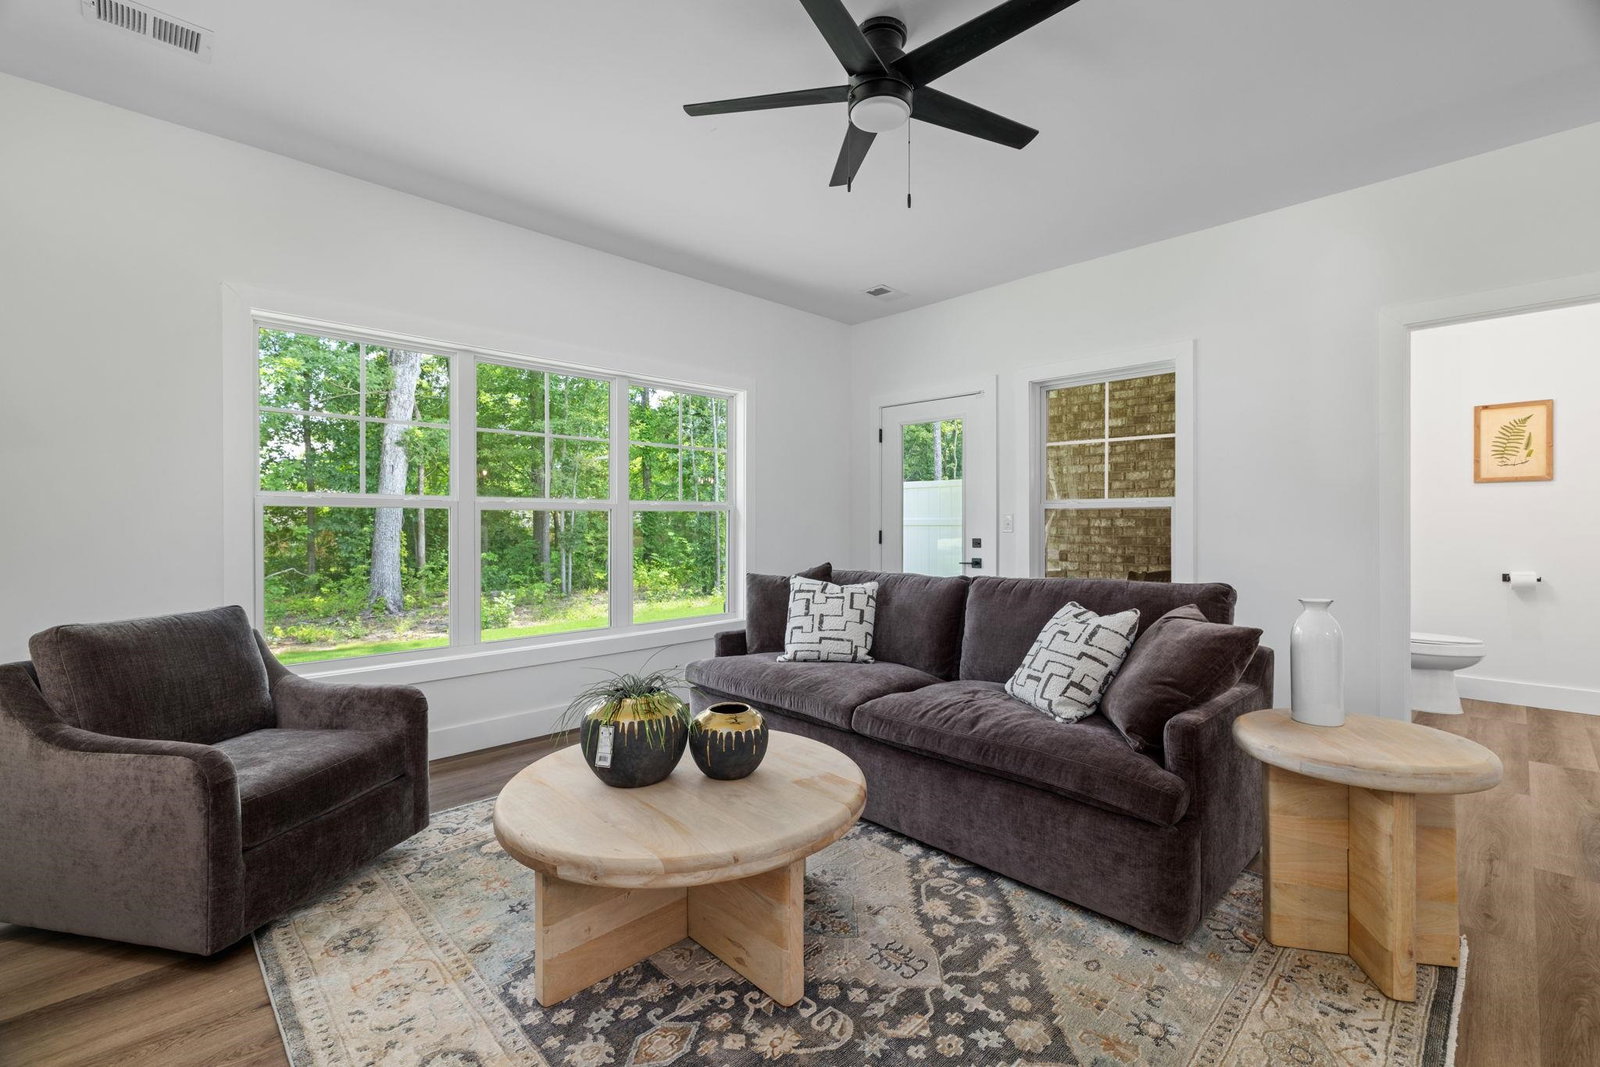
Step outside and enjoy a lifestyle that's more than just a place to live. Residents will have access to a clubhouse, pickleball courts, a dog park, playground, and green spaces—creating the perfect setting to relax, stay active, and connect with neighbors. Amenities are on there way! These beautifully crafted 3-bedroom, 2.5-bath townhomes feature an open-concept floor plan that's ideal for entertaining or simply enjoying everyday life. The spacious kitchen is the centerpiece of the home with a large island, abundant cabinetry, and seamless flow into the dining and living areas. Luxury flooring, stylish neutral finishes, smart home technology, and an oversized one-car garage add comfort and convenience throughout Located just minutes from top-rated schools, shopping, restaurants, and Interstate 65, this community make easy going north or south.
/u.realgeeks.media/remax-patriotrealty/header.png)
Additional Information
- Appliances
- Dishwasher, Gas Range, Microwave, Refrigerator, Stainless Steel Appliance(s)
- Architectural Style
- Townhouse
- Interior Features
- Ceiling - Smooth, High Ceilings, Granite Counters, Eat-in Kitchen, Open Floorplan, Smart Home, Tile Shower
- Garage Spaces
- 1
- Elementary School
- Cullman
- Middle School
- Cullman Middle
- High School
- Cullman
- Appliances
- Dishwasher, Gas Range, Microwave, Refrigerator, Stainless Steel Appliance(s)
- Laundry Features
- Main Level
- Patio And Porch Features
- Covered, Patio
- Heating
- Central
- Cooling
- Central Air
- Flooring
- Roof
- Architectual/Dimensional
- Sewer
- Public Sewer
- Community Features
- Park, School Walking Dist.
- Zoning
- R4
Mortgage Calculator
Listing courtesy of ERA Waldrop Real Estate.